




Skip to content
Pacific Training CenterPacific Training Center
  • About Us
  • Courses

      ☆ Structural Designing Courses

      • STAAD Pro
      • ETABS
      • Revit Structural

      ☆ BIM Courses

      • Basic BIM Package
        (Revit + Navisworks + Solibri)
      • Advanced BIM Package
        (Revit + Navisworks + Solibri + AutoCAD + Civil 2D + Tekla Structures)
      • Premium BIM Master Package
        (All above + BIM360 + Trimble Connect + Mini Project)

      ☆ Steel Detailing Technical Courses

      • Steel Detailing Technicals
        (Self Learning)
      • Steel Detailing Technicals
        (Live Instructor-Led Session)

      ☆ Tekla Structures Courses

      • Structural Steel Detailing Training Course (SSDTC)
      • Tekla Structures Basic Course
      • Tekla Structures Modeling Course
      • Tekla Structures Editing Course
      • Tekla Structures Advance Course
      • Tekla Structures Certification Course
      • Tekla Structures Professional Course
        (Weekend Batches)

      ☆ Draftsman Courses

      • Civil Draftsman
      • Mechanical Draftsman
      • Structural Draftsman

      ☆ 2D Drafting Courses

      • AutoCAD 2D
      • AutoCAD 3D

      ☆ 3D Designing/Rendering Courses

      • SketchUp & Lumion
  • Our Students
  • Team & Trainers
  • More
    • Placement Preparation
    • Refer & Earn
    • Associates
    • Blogs
    • Hire From Us
    • Contact Us
  • LMS LOGIN
Pacific Training CenterPacific Training Center
  • About Us
  • Courses

      ☆ Structural Designing Courses

      • STAAD Pro
      • ETABS
      • Revit Structural

      ☆ BIM Courses

      • Basic BIM Package
        (Revit + Navisworks + Solibri)
      • Advanced BIM Package
        (Revit + Navisworks + Solibri + AutoCAD + Civil 2D + Tekla Structures)
      • Premium BIM Master Package
        (All above + BIM360 + Trimble Connect + Mini Project)

      ☆ Steel Detailing Technical Courses

      • Steel Detailing Technicals
        (Self Learning)
      • Steel Detailing Technicals
        (Live Instructor-Led Session)

      ☆ Tekla Structures Courses

      • Structural Steel Detailing Training Course (SSDTC)
      • Tekla Structures Basic Course
      • Tekla Structures Modeling Course
      • Tekla Structures Editing Course
      • Tekla Structures Advance Course
      • Tekla Structures Certification Course
      • Tekla Structures Professional Course
        (Weekend Batches)

      ☆ Draftsman Courses

      • Civil Draftsman
      • Mechanical Draftsman
      • Structural Draftsman

      ☆ 2D Drafting Courses

      • AutoCAD 2D
      • AutoCAD 3D

      ☆ 3D Designing/Rendering Courses

      • SketchUp & Lumion
  • Our Students
  • Team & Trainers
  • More
    • Placement Preparation
    • Refer & Earn
    • Associates
    • Blogs
    • Hire From Us
    • Contact Us
  • LMS LOGIN

AutoCAD vs Revit: Which Course is Better?

Home » Blogs » AutoCAD vs Revit: Which Course is Better?
Breadcrumb Abstract Shape
Other

AutoCAD vs Revit: Which Course is Better?

  • July 11, 2026
  • Com 0

Introduction

If you’re planning a career in civil engineering, architecture, or construction, you’ve likely come across two popular software programs: AutoCAD and Revit. Both are widely used in the industry, but they serve different purposes. Understanding their differences can help you choose the right course for your career goals.

What is AutoCAD?

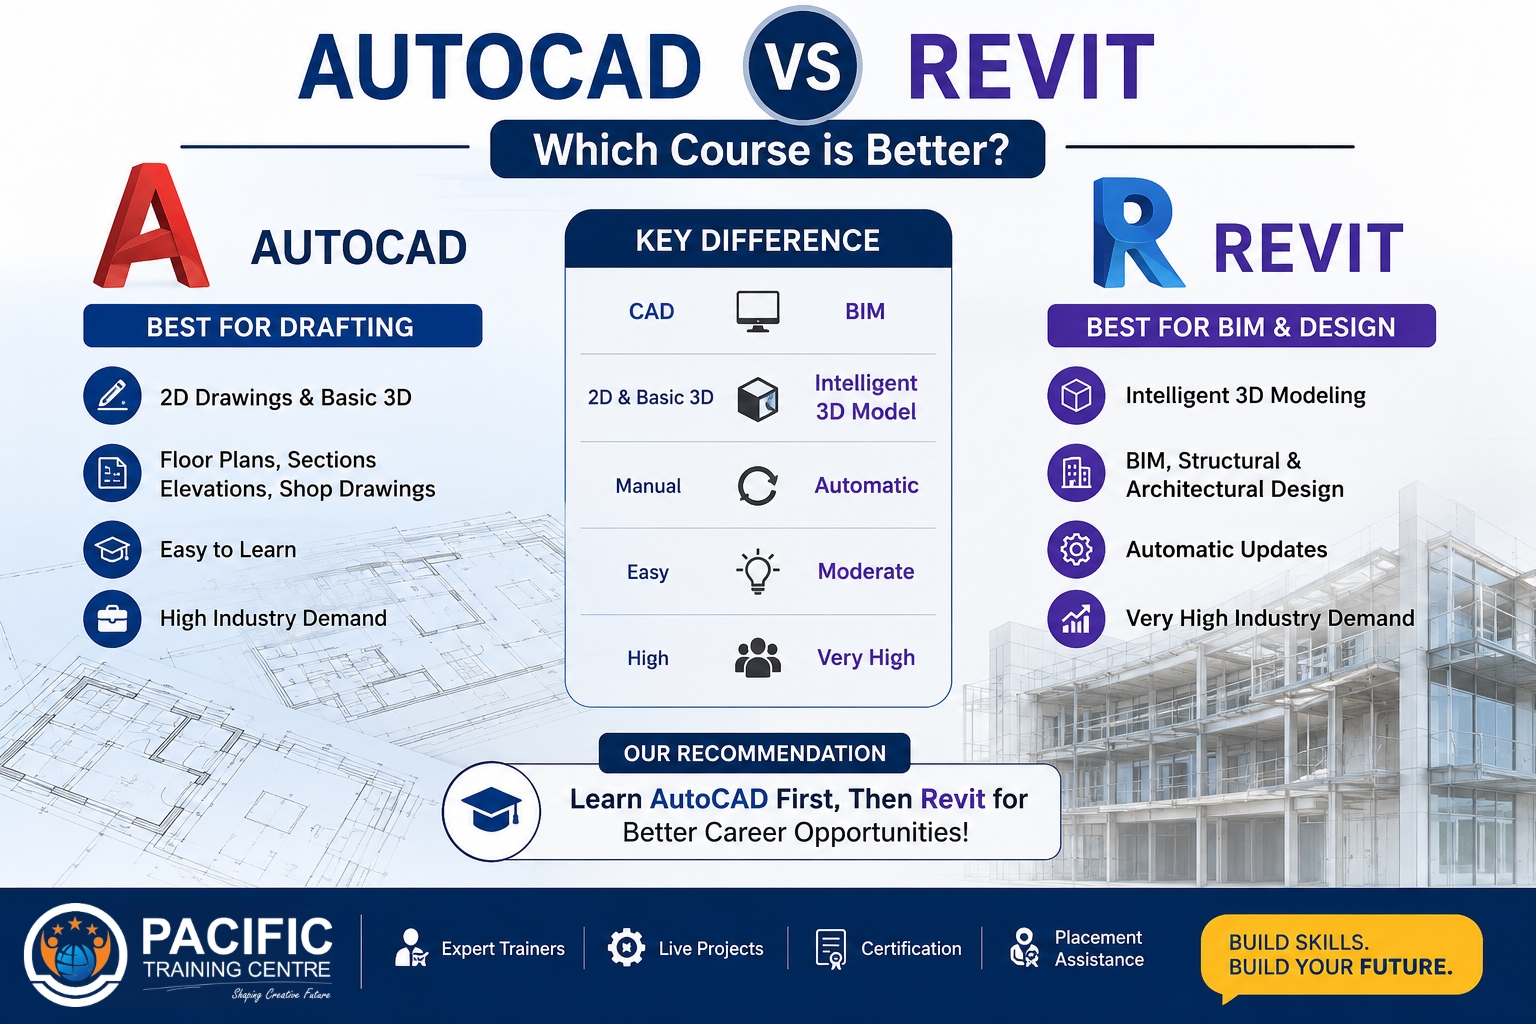
AutoCAD is a Computer-Aided Design (CAD) software used for creating accurate 2D drawings and basic 3D models. It is commonly used for:

  • Floor Plans
  • Structural Drawings
  • Elevations and Sections
  • Shop Drawings
  • Site Layouts

AutoCAD is often the first software civil engineering students learn because it helps build strong drafting skills.

What is Revit?

Revit is a Building Information Modeling (BIM) software used to create intelligent 3D building models. It allows engineers and architects to design, modify, and manage projects more efficiently.

Revit is commonly used for:

  • BIM Projects
  • Structural Modeling
  • Architectural Design
  • Construction Documentation
  • Quantity Estimation

AutoCAD vs Revit: Key Differences

FeatureAutoCADRevit
TechnologyCADBIM
Design Type2D & Basic 3DIntelligent 3D Modeling
Best ForDraftingBuilding Design & BIM
UpdatesManualAutomatic
Learning DifficultyEasyModerate
Industry DemandHighVery High

Which Course Should You Choose?

Choose AutoCAD If:

  • You are a beginner.
  • You want to learn drafting and drawing preparation.
  • You need a strong foundation in design software.

Choose Revit If:

  • You want to work on BIM projects.
  • You are interested in modern building design.
  • You want advanced career opportunities in construction and engineering.

Our Recommendation

For the best career growth, learn AutoCAD first and then Revit. AutoCAD helps you understand drafting concepts, while Revit prepares you for modern BIM-based projects. Learning both software programs can significantly improve your job opportunities in the construction industry.

At Pacific Training Centre, students receive practical training in AutoCAD, Revit, BIM, Tekla Structures, ETABS, and other industry-relevant software to become job-ready professionals.

FAQs

Is AutoCAD easier than Revit?

Yes, AutoCAD is generally easier for beginners and is often the first software students learn.

Is Revit better for future careers?

Revit is highly valued in BIM and large-scale construction projects, making it a strong choice for future career growth.

Should civil engineering students learn both AutoCAD and Revit?

Yes, learning both software programs provides a strong technical foundation and better career opportunities.

Share on:
Which Engineering Course is Best for the Future?

Leave a Reply Cancel reply

Your email address will not be published. Required fields are marked *

Search

Latest Post

Thumb
AutoCAD vs Revit: Which Course is Better?
July 11, 2026
Thumb
Which Engineering Course is Best for the
July 1, 2026
Thumb
Engineering Courses with Good Placement: Start Your
June 26, 2026

Categories

  • CAD (3)
  • Draftsman (3)
  • Other (18)
  • Tekla (1)

Archives

  • July 2026
  • June 2026
  • May 2026
  • April 2026
  • March 2026
  • February 2026
  • June 2025
  • May 2024
  • March 2024
pacific-training-footer-white-logo.png

Shape your future with job-ready courses designed to boost your skills and confidence.

Contact Us for any query:
Call/WhatsApp: +91 83699 80107
Email: info@pacifictraining.in

  • We are in:
Navi Mumbai
Ratnagiri

Company

  • About Us
  • Team & Trainers
  • Associates
  • Contact Us
  • Refer & Earn
  • LMS Login

Resources

  • Our Students
  • Placement Preparation
  • Blogs
  • HTML Sitemap

Career

  • Hire From Us
  • Work With Us

☆ Structural Designing Courses

  • STAAD Pro
  • ETABS
  • Revit Structure

☆ BIM Courses

  • Basic BIM Package
    (Revit + Navisworks + Solibri)
  • Advanced BIM Package
    (Revit + Navisworks + Solibri + AutoCAD + Civil 2D + Tekla Structures)
  • Premium BIM Master Package
    (All above + BIM360 + Trimble Connect + Mini Project)

☆ Steel Detailing Technical Courses

  • Steel Detailing Technicals
    (Self Learning)
  • Steel Detailing Technicals
    (Live Instructor-Led Session)

☆ Tekla Structures Courses

  • Structural Steel Detailing Training Course (SSDTC)
  • Tekla Structures Basic Course
  • Tekla Structures Modeling Course
  • Tekla Structures Editing Course
  • Tekla Structures Advance Course
  • Tekla Structures Certification Course
  • Tekla Structures Professional Course
    (Weekend Batches)

☆ Draftsman Courses

  • Civil Draftsman
  • Mechanical Draftsman
  • Structural Draftsman

☆ 2D Drafting Courses

  • AutoCAD 2D
  • AutoCAD 3D

☆ 3D Designing/Rendering Courses

  • SketchUp & Lumion
© 2025 Pacific Training Centre. All rights reserved.

Terms of Use

Privacy Policy

Icon-facebook Icon-linkedin2 Icon-instagram Icon-youtube
Pacific Training CenterPacific Training Center